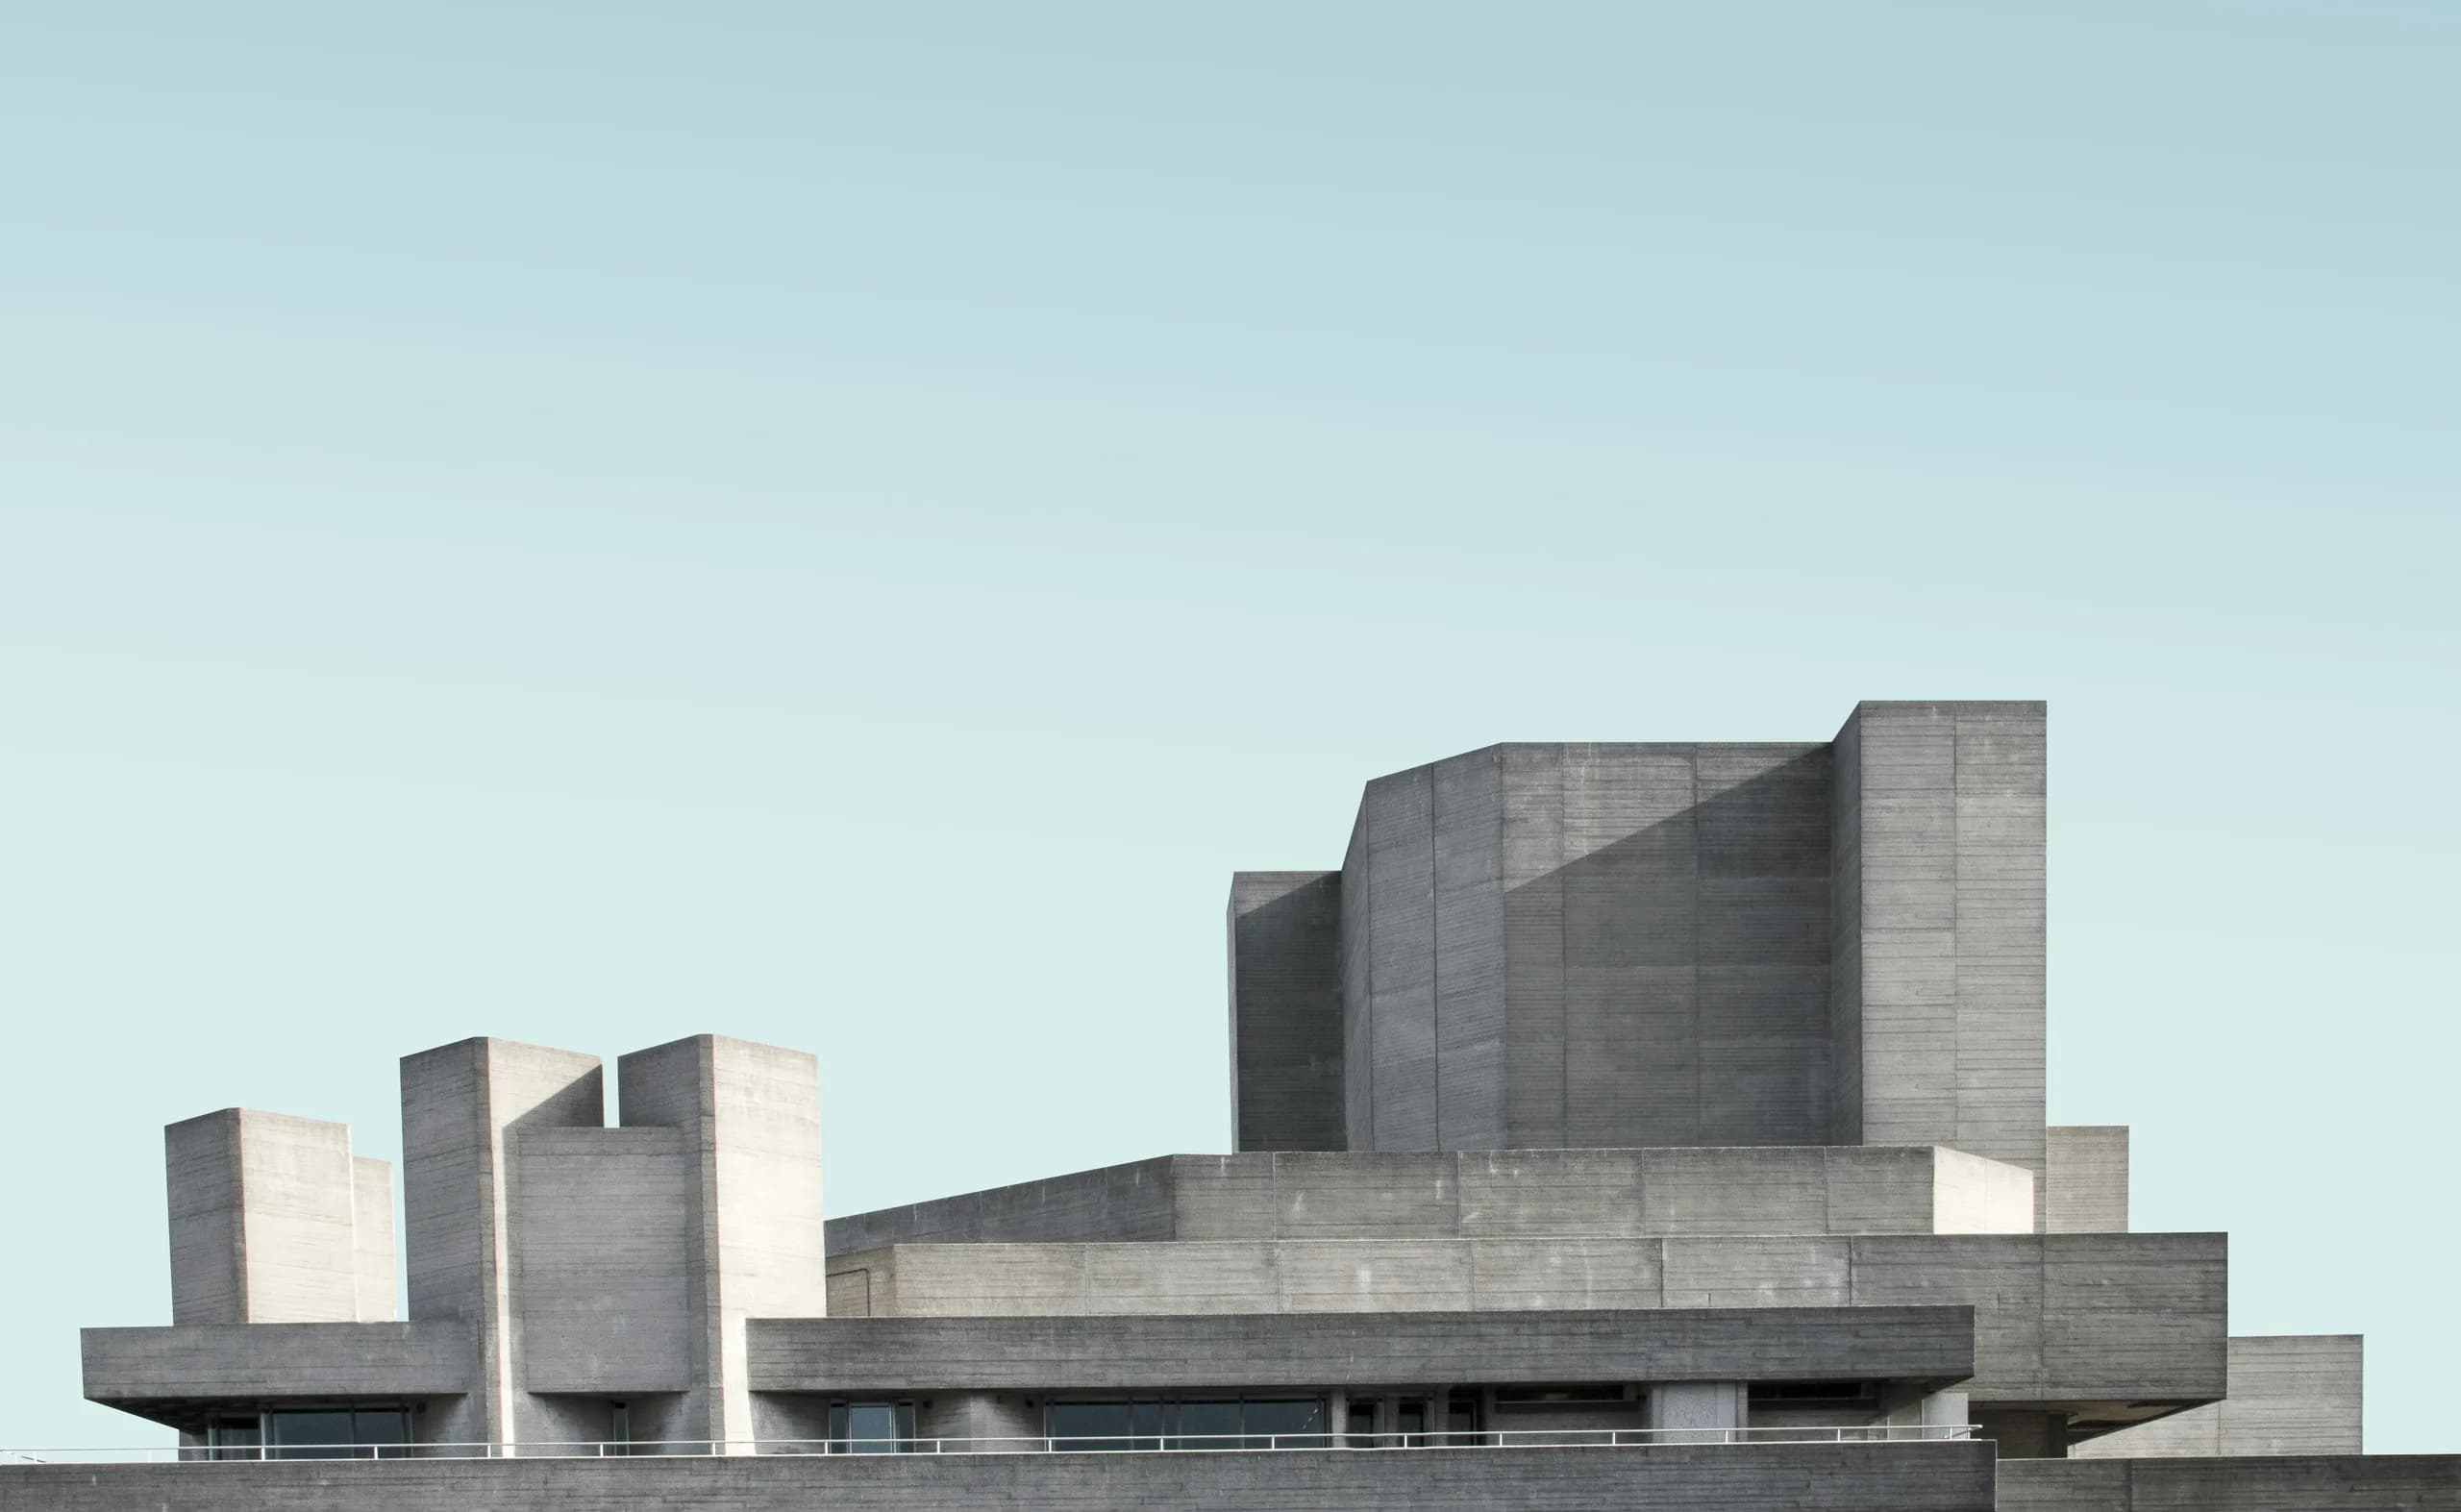
Suffolk · 2025
Shorn House
A threshing barn with no floor, no services and a roof that had already decided which way it was going.
Project
- Location
- Suffolk
- Completed
- 2025
- Area
- 310 m²
- Type
- House, conversion
- Structure
- Existing brick, new in-situ concrete
- Status
- Occupied
01
The barn is not the house
The brick shell could not be insulated without losing what made it worth keeping, so it is not insulated. A separate concrete room stands inside it — heated, sealed, three metres clear of the walls on every side — and the barn is left as weather protection and as the thing you walk through to reach the front door.

02
Drawn in section first
The plan was never in question — a barn gives you a rectangle. What had to be resolved was the height: where the new roof sits under the old one, how the rooflight clears the trusses, and where a person standing on the upper floor is in relation to the brick. Six sections were drawn before a plan was.

Approach 
Stair 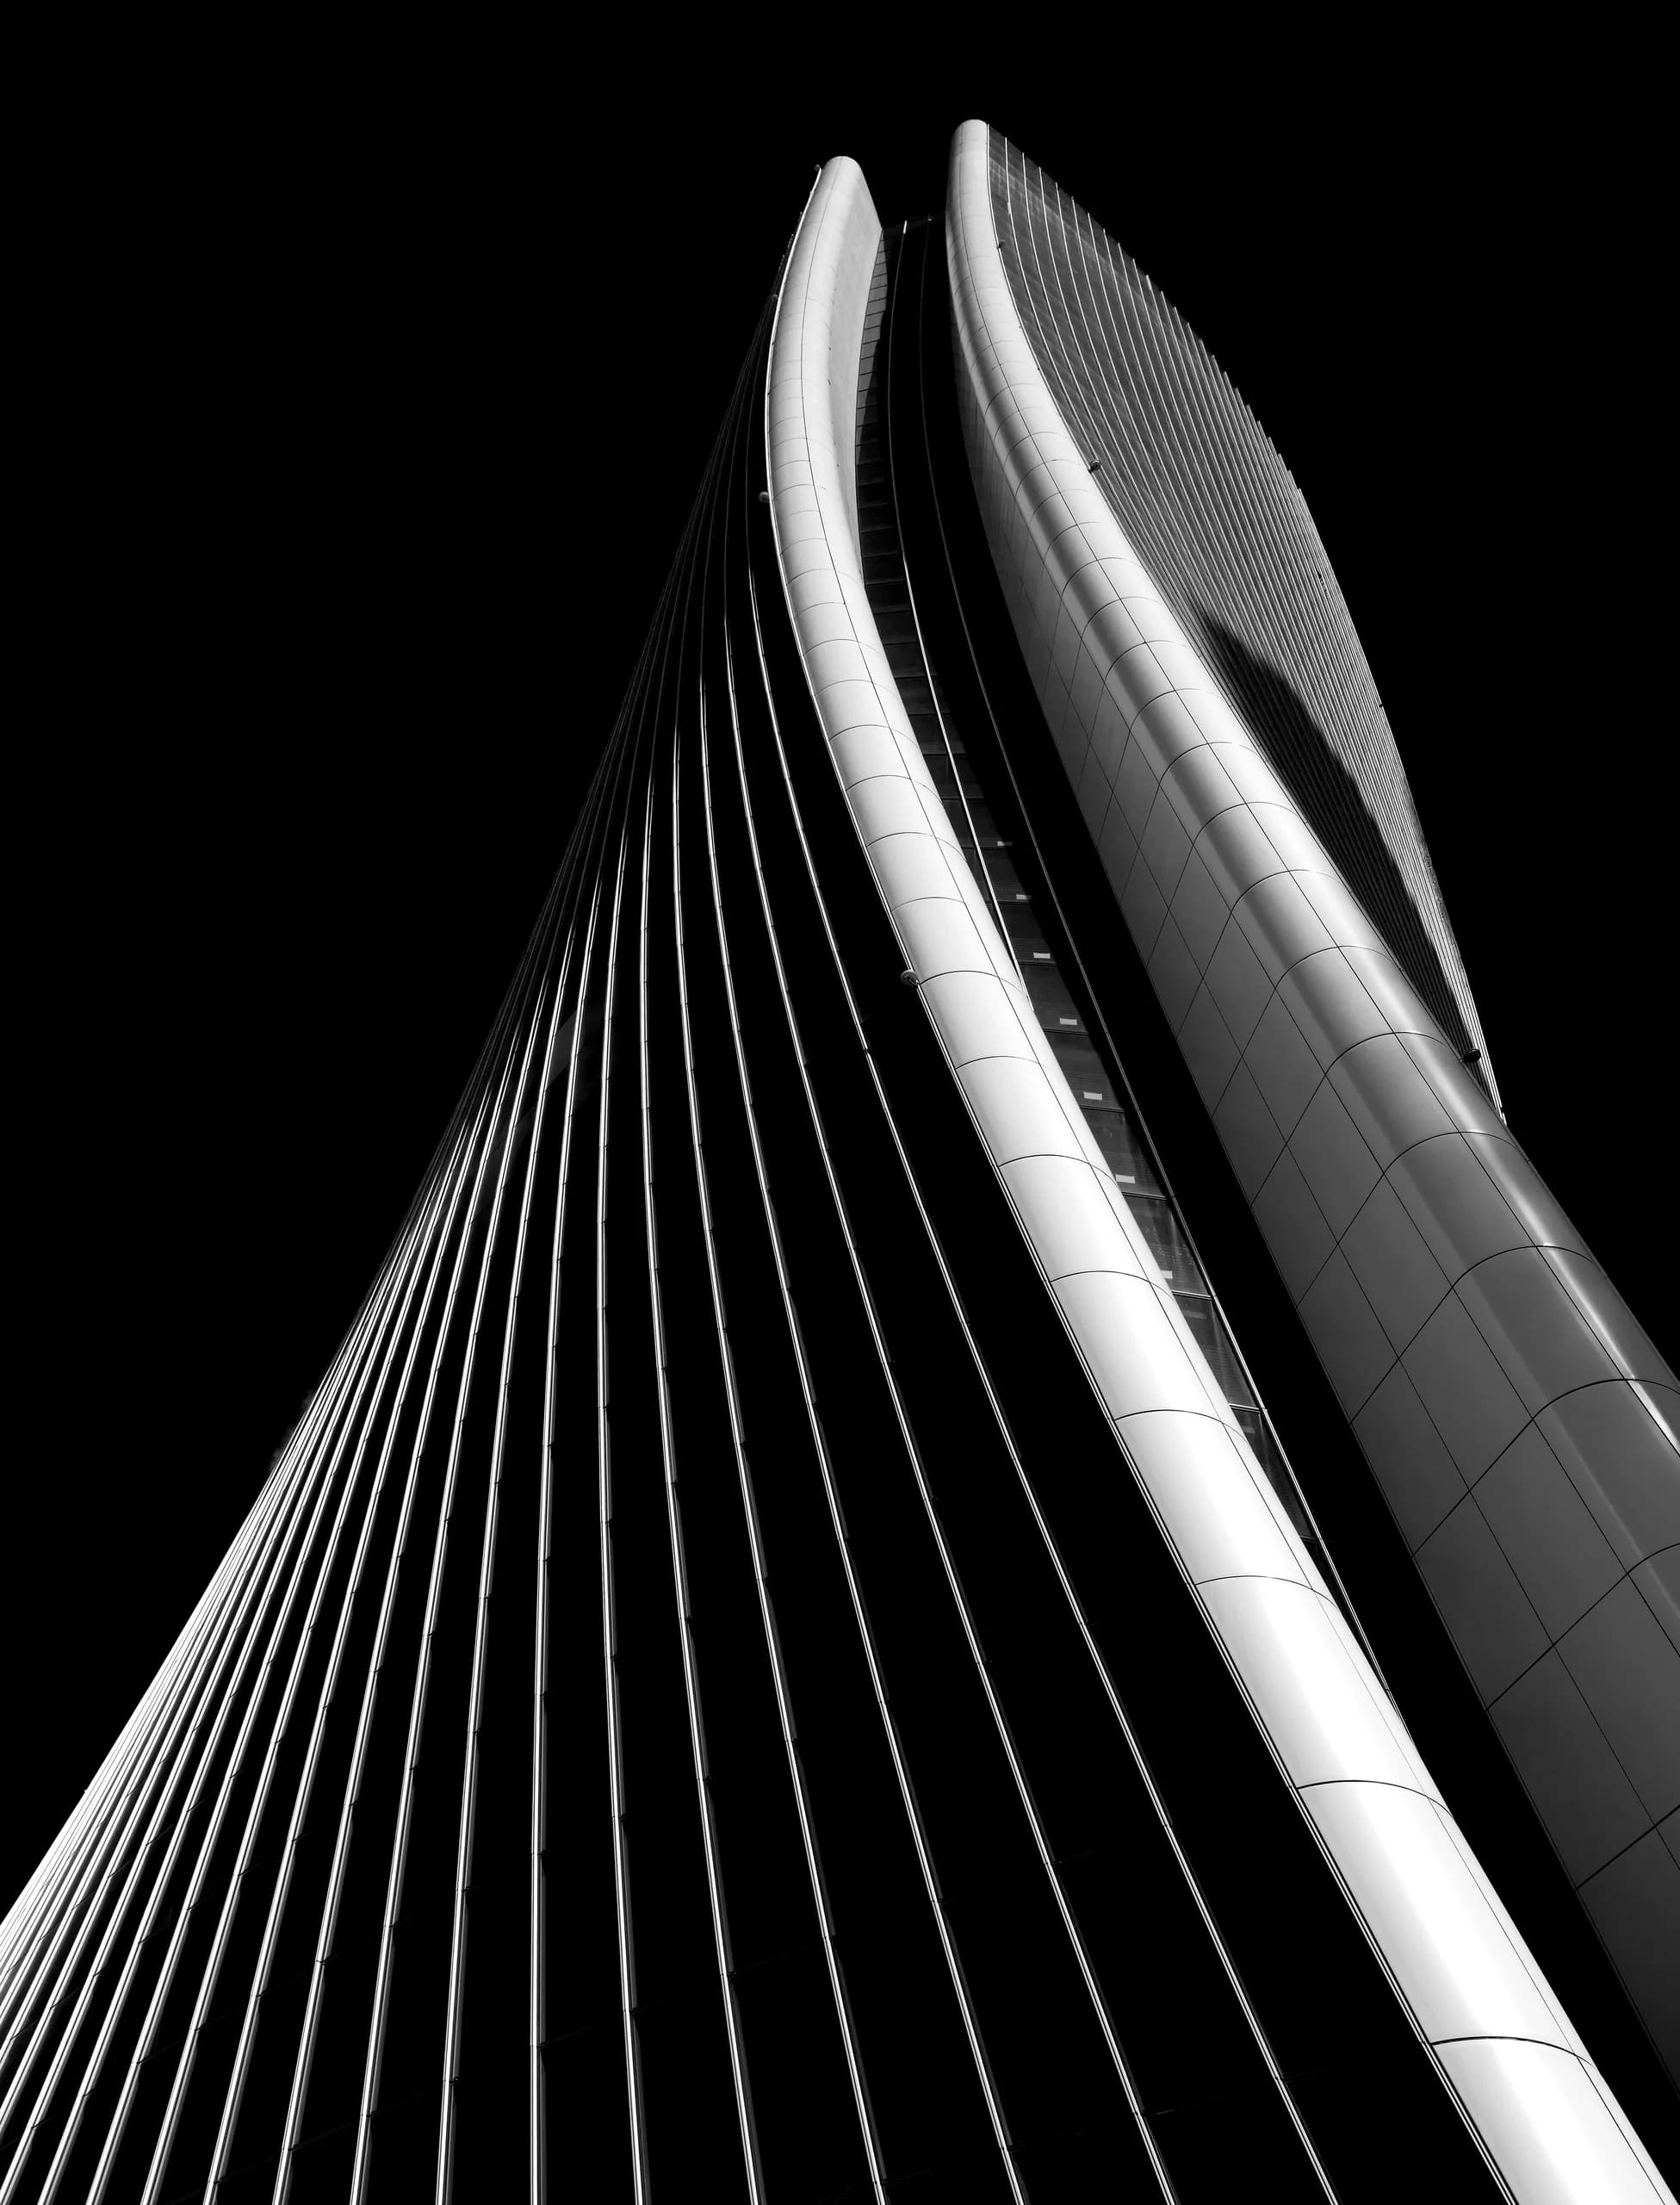
Upper floor 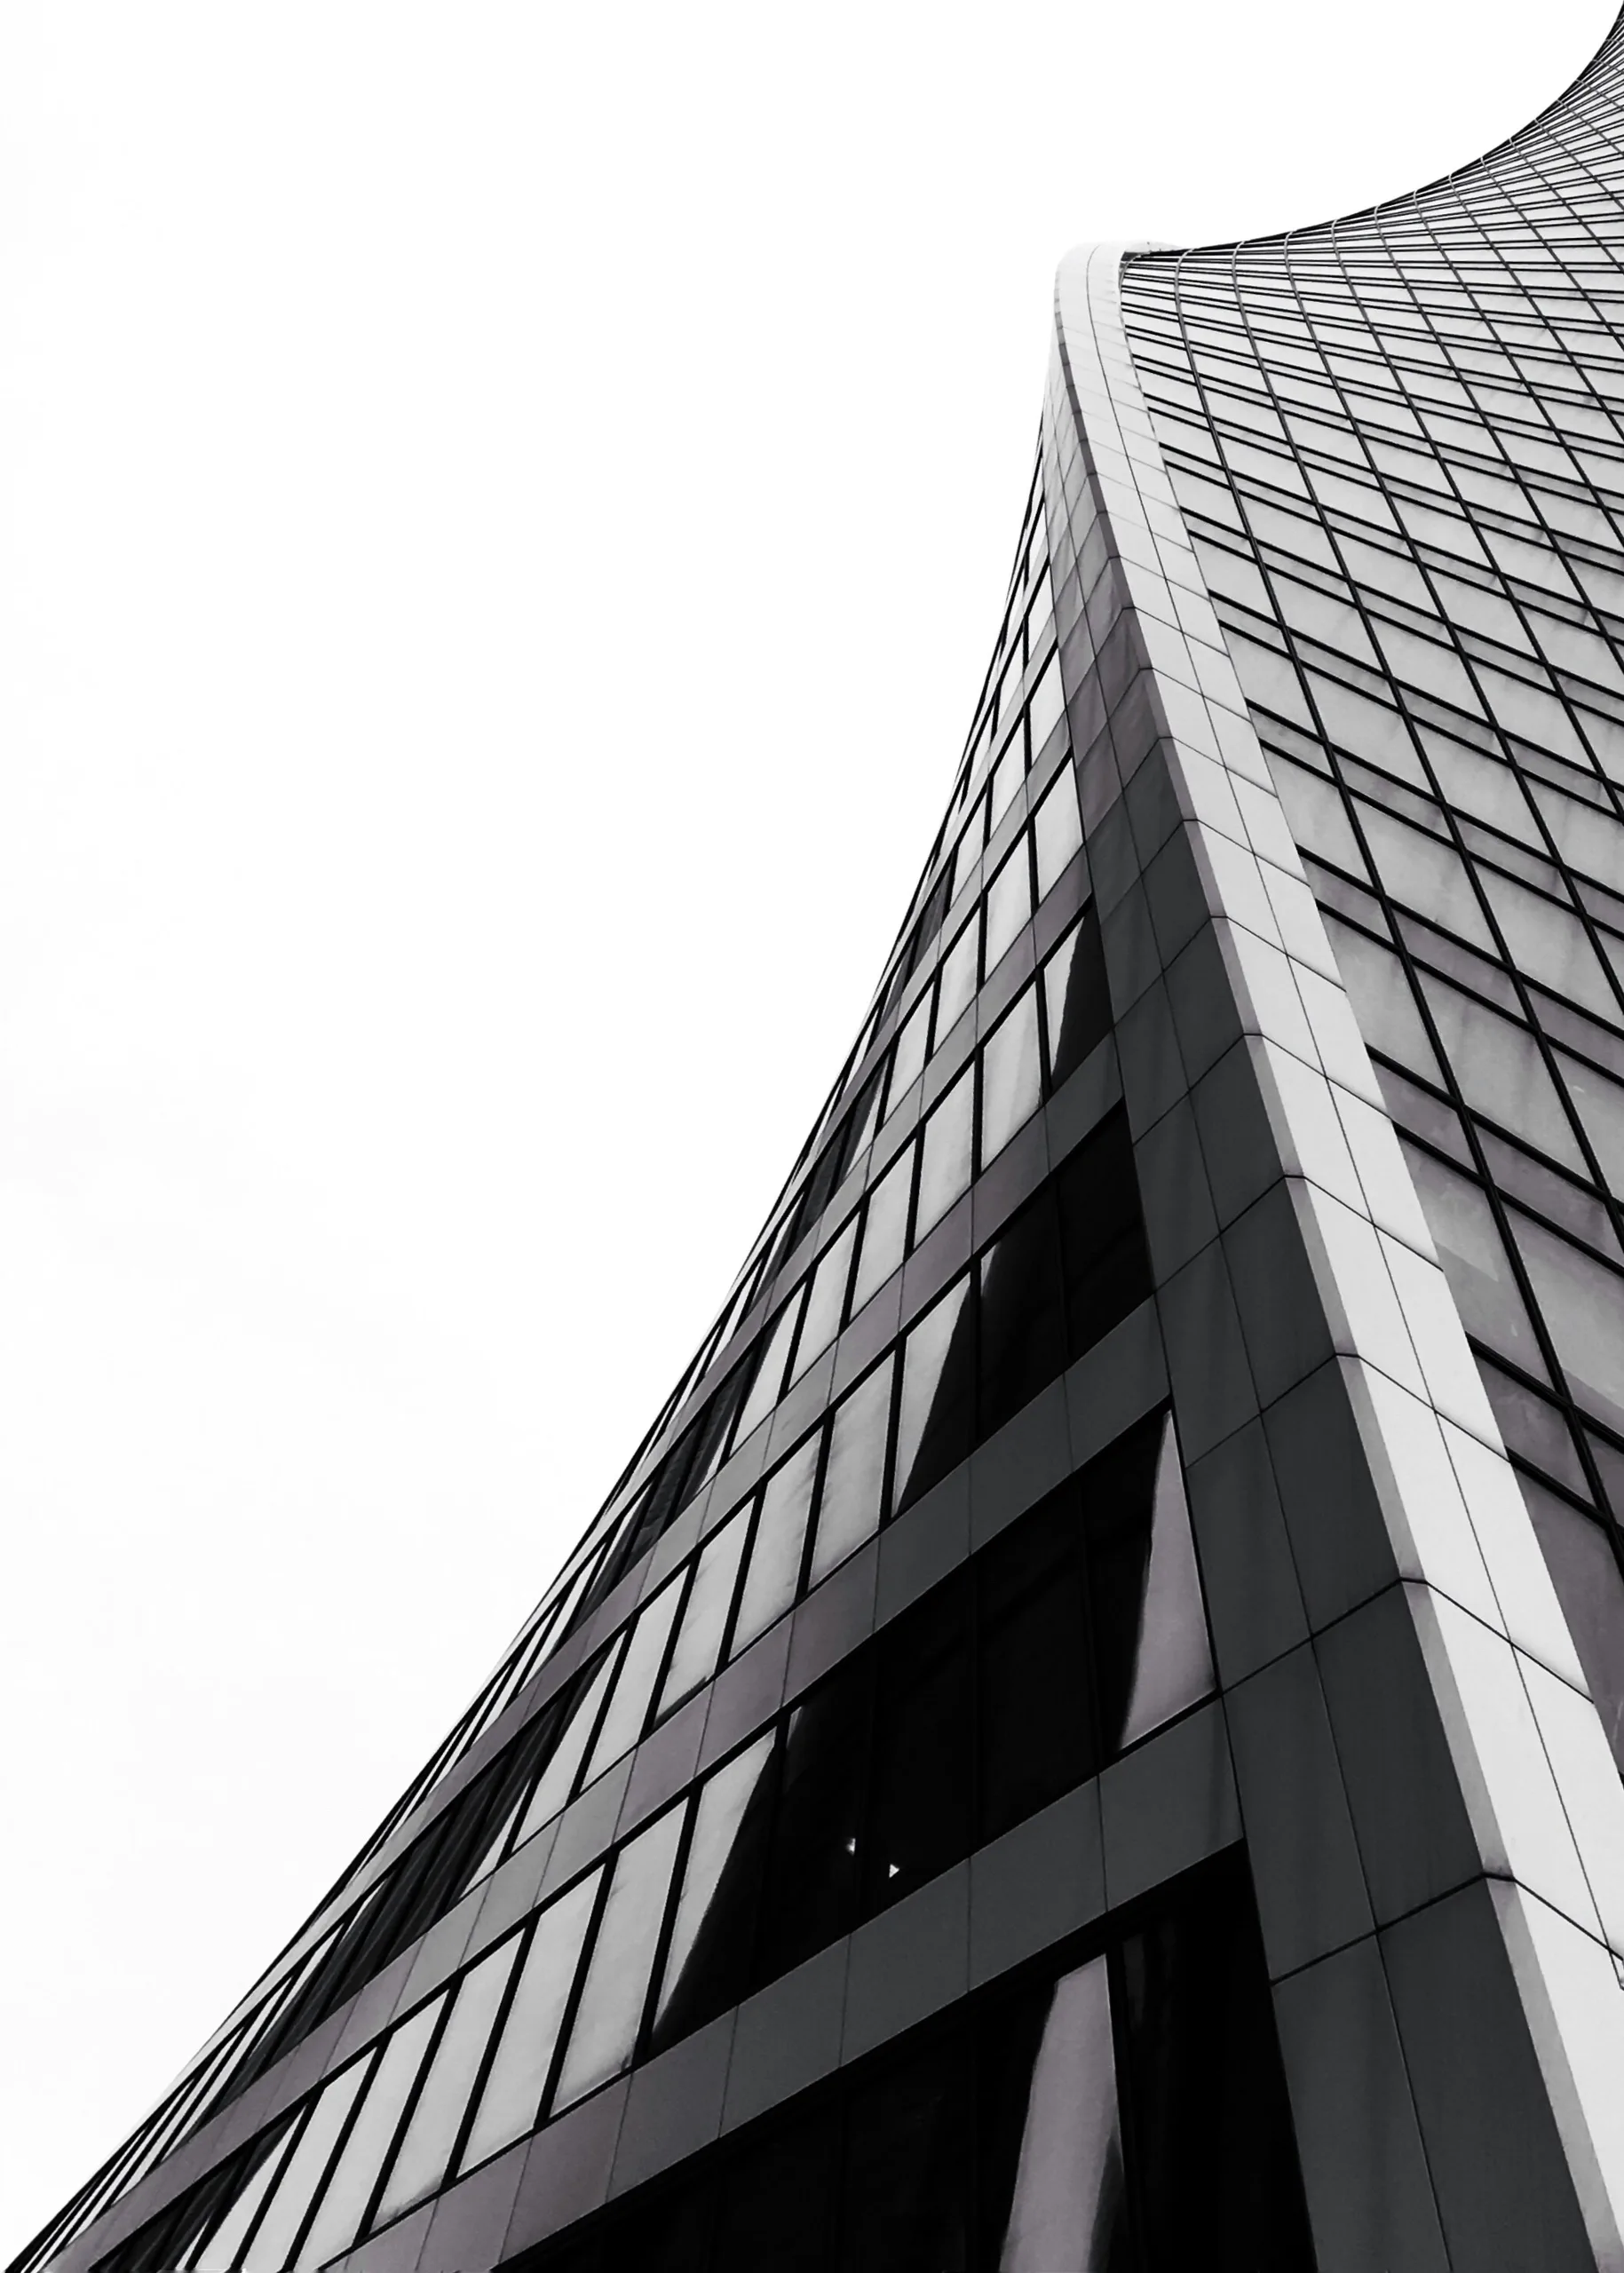
Section
Everything old is outside and everything new is inside, and you can put your hand on the line between them.
Something comparable?
We take on three or four buildings a year.